
SIGN UP CUSTOMER LOGIN
Main Photo

20 Total Photos [Click to View All]

Main Photo
Main Photo

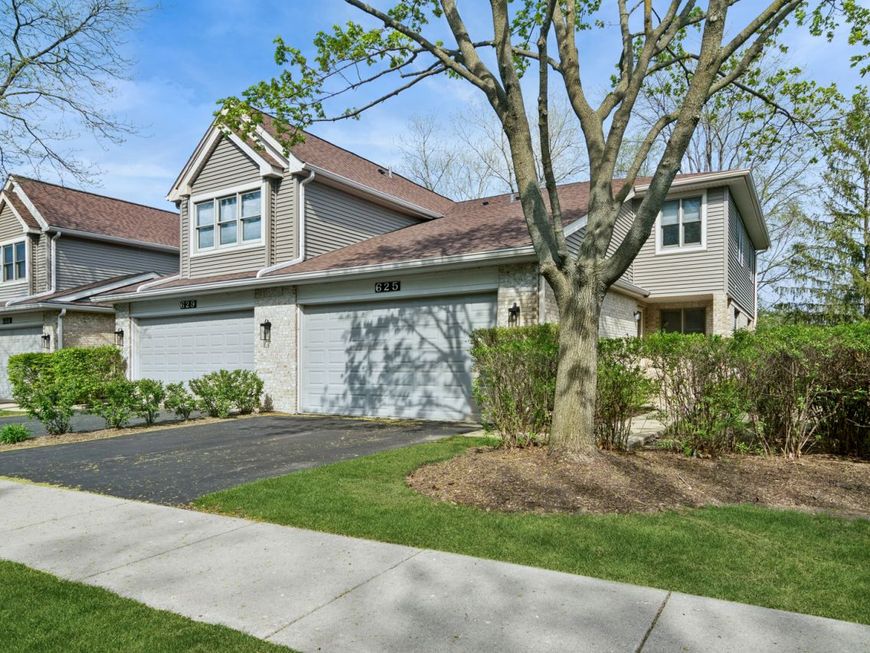
625 N Walden Drive Palatine, IL 60067

$450,000
New / MLS# 12623422 / Residential - Single Family / Palatine
3 Beds
3 Baths
1 Half Bath
2028 SqFt

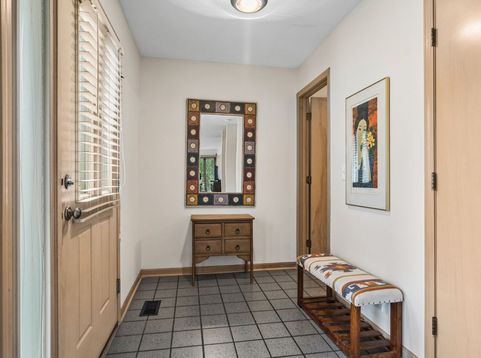
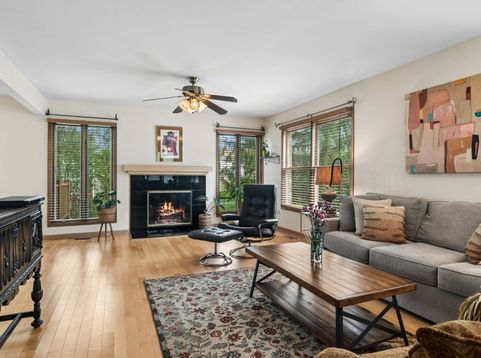
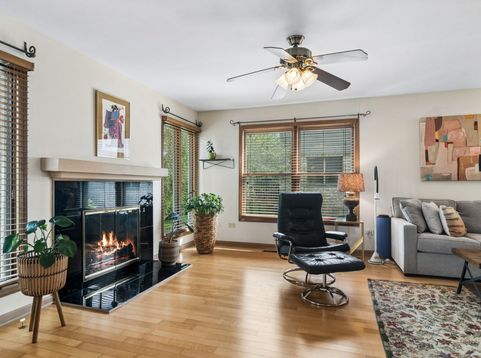
Gorgeous private end uit surrounded by mature trees and pathway. Beautifully designed 3 bedroom, 3.1 bath spacious home with finished basement. Main bedroom with your private luxury bath provides a separate shower plus a large soaking tub for a personal quiet retreat. Stylishly chic kitchen with granite tops offers plenty of counter space, cabinets plus a pantry with eat in kitchen, open to dining room and slider to a deck surrounded by greenery. From the moment you open the door, your will appreciate the large open floor plan, showcased by a gorgeous fireplace and all surrounded by streaming light from the windows providing privacy and serenity.

Read More » Read Less »

Baird & Warner Gail Carey 847.772.1993 Email

Mortgage Calculator

%
years/fixed
yearly
yearly (est.)
yearly
(Payments are an estimate and may vary by lender)

Estimated Payment

$ 2,228.92 per month $1,000.00 Principal & Interest $707.67 Property Tax $131.25 Homeowner's Insurance $390 HOA Fee
Get your competitive financing options.

Property Details

Property Type: Residential - Single Family
Basement: Finished, Full, Daylight
Basement: Yes
Cooling: Central Air
Fireplaces: 1
Garage: 2
Heating: Natural Gas
Lot Size: 0.04 Acres
Roof Type: Asphalt
Taxes: $8,492
Year Built: 1992

Amenities

Granite Counters
Pantry

Feature Descriptions

Additional rooms: Recreation Room
Appliances: Range, Microwave, Dishwasher, Refrigerator, Washer, Dryer, Humidifier
Association Includes: Insurance, Exterior Maintenance, Lawn Care, Snow Removal
Bath Features: Whirlpool, Separate Shower
Exterior: Vinyl Siding, Brick
Fireplace: Gas Log, Gas Starter
Fireplace Location(s): Living Room
HOA Fee: 390/ Monthly
Laundry: Main Level
Lot: Mature Trees
Lot Dimensions: 42x88
Other Equipment: Sump Pump, Backup Sump Pump;, Water Heater-Gas
Parcel#: 02151120540000
Parking: Asphalt, Garage Door Opener, Yes, Garage Owned, Attached, Garage
Sewer: Public Sewer
Total Rooms: 7
Township: Palatine
Water: Public

Room Information

Recreation Room: 24X21
Bedroom 2: 14X11
Bedroom 3: 14X10
Dining Room: 13X10
Kitchen: 15X10
Laundry: 9X9
Living Room: 27X14
Primary Bedroom: 18X14

Schools

High School: Palatine High School
Middle School: Walter R Sundling Middle School
Elementary School: Gray M Sanborn Elementary School
School District: District 211

Disclaimer: The accuracy of all information regardless of source, including but not limited to square footage and lot size, is deemed reliable but not guaranteed nor warranted and should be personally verified through personal inspection by and/or with the appropriate professionals.

Location

See details and scored characteristics about this location.

Login to my Baird & Warner account

Pixel